Woodhouse Property Presents:
Oak Gate
Five-bedroom detached homes in Goffs Oak, Hertfordshire EN7 5EN
Three family homes within a private gated setting, approximately 2,508 sq ft each. Asking price £1,350,000 per home.
The exteriors
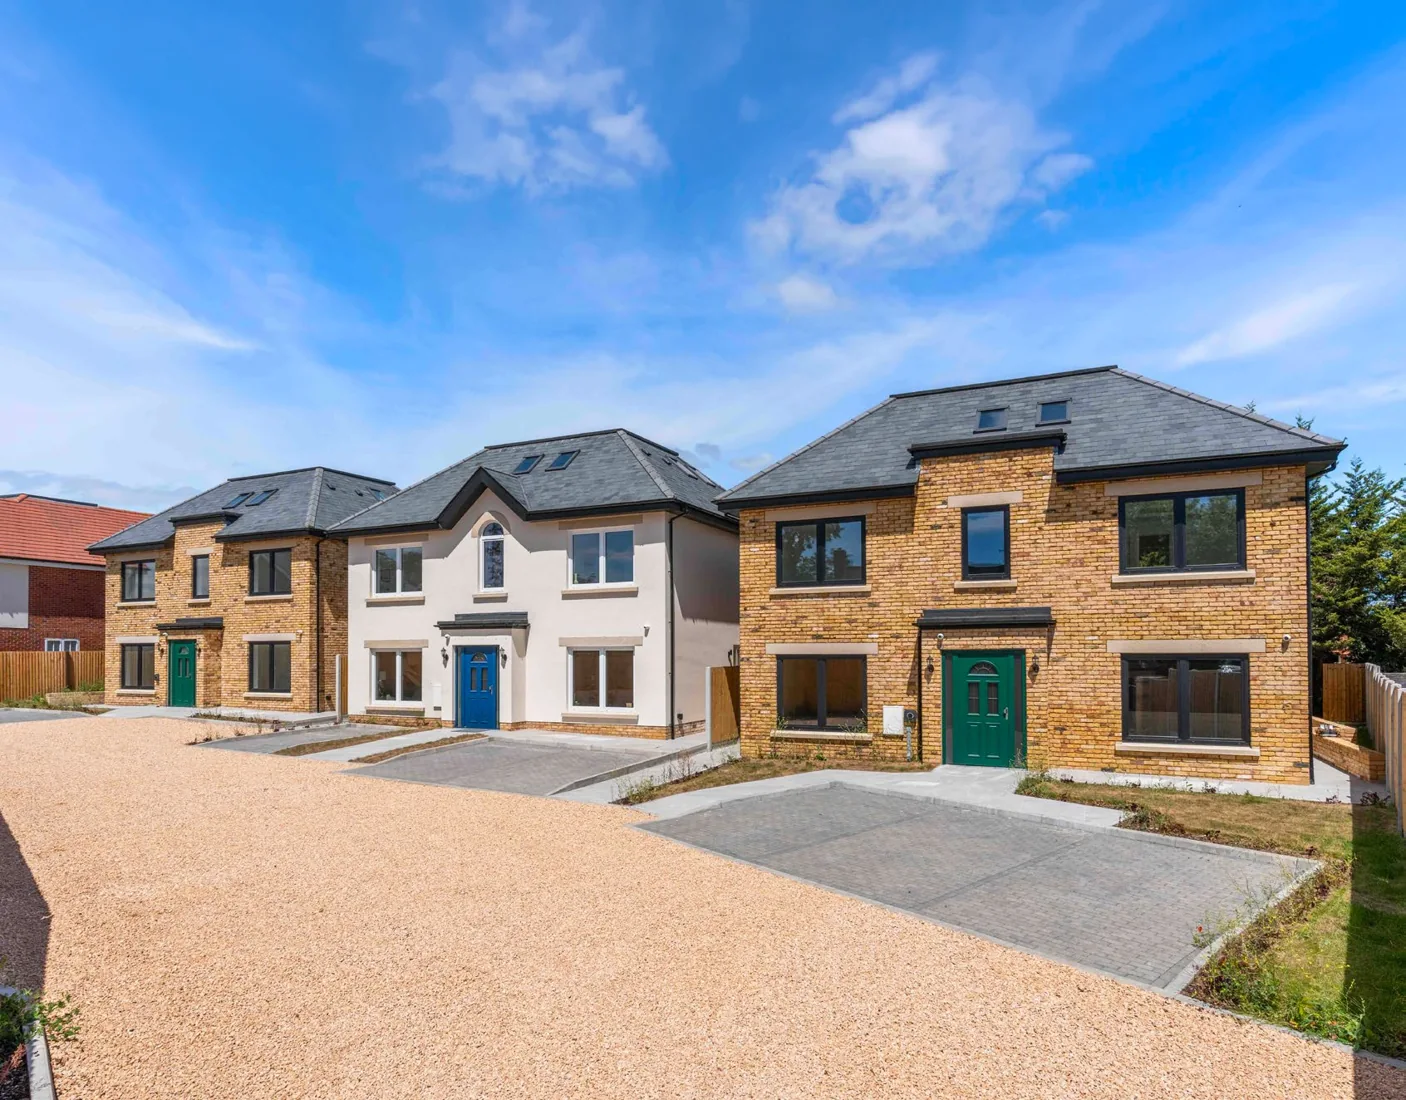
Three homes, one considered setting.
Each home shares the same brick-and-slate exterior, set back from Goffs Lane behind private electric gates.
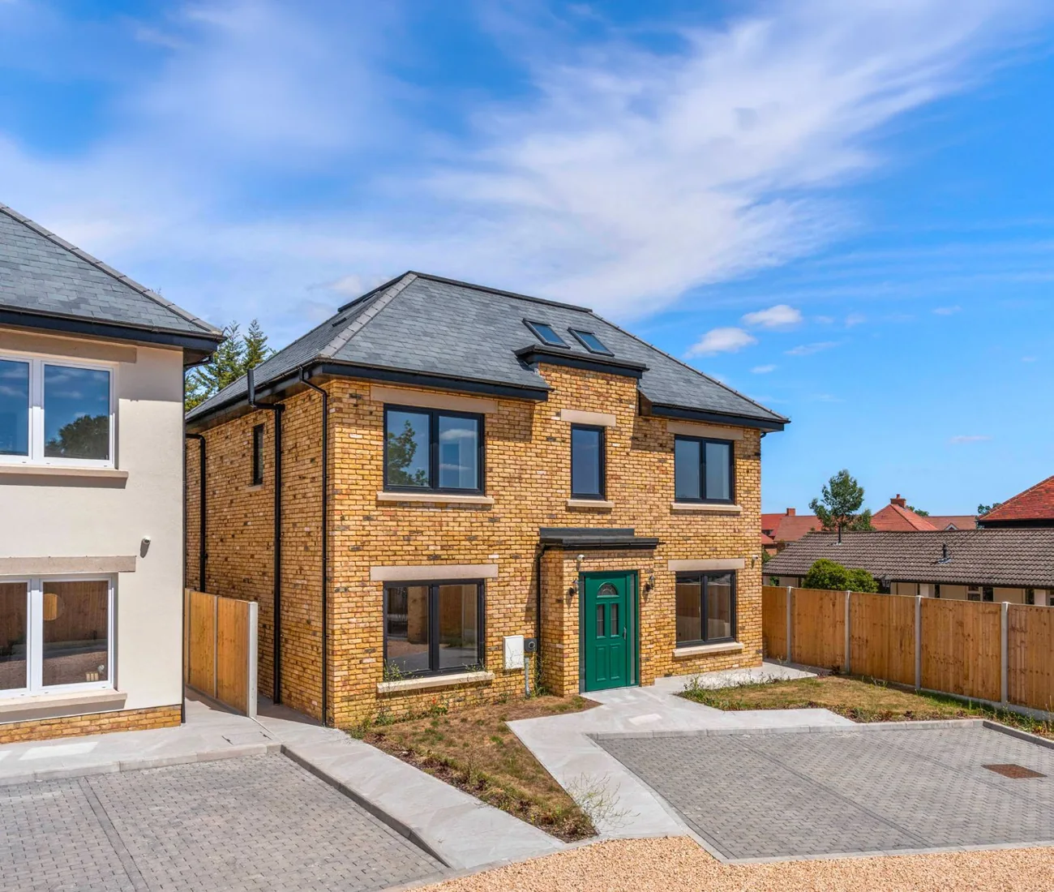
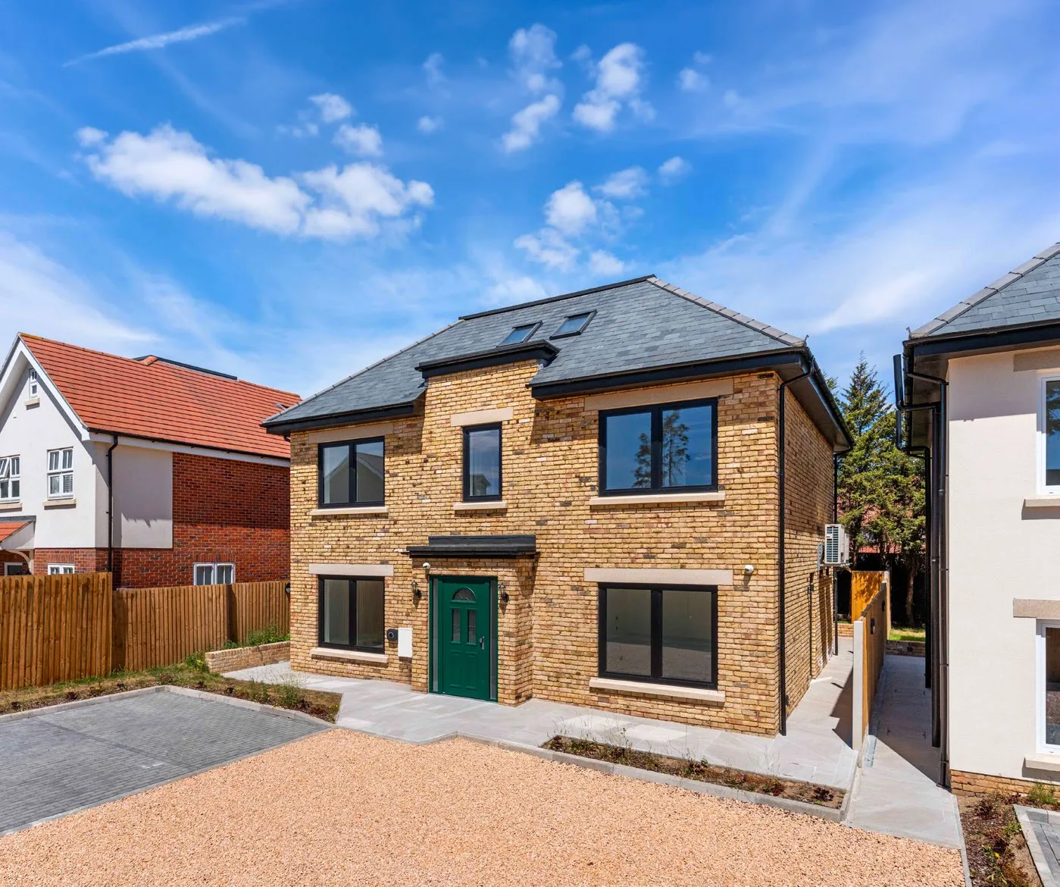
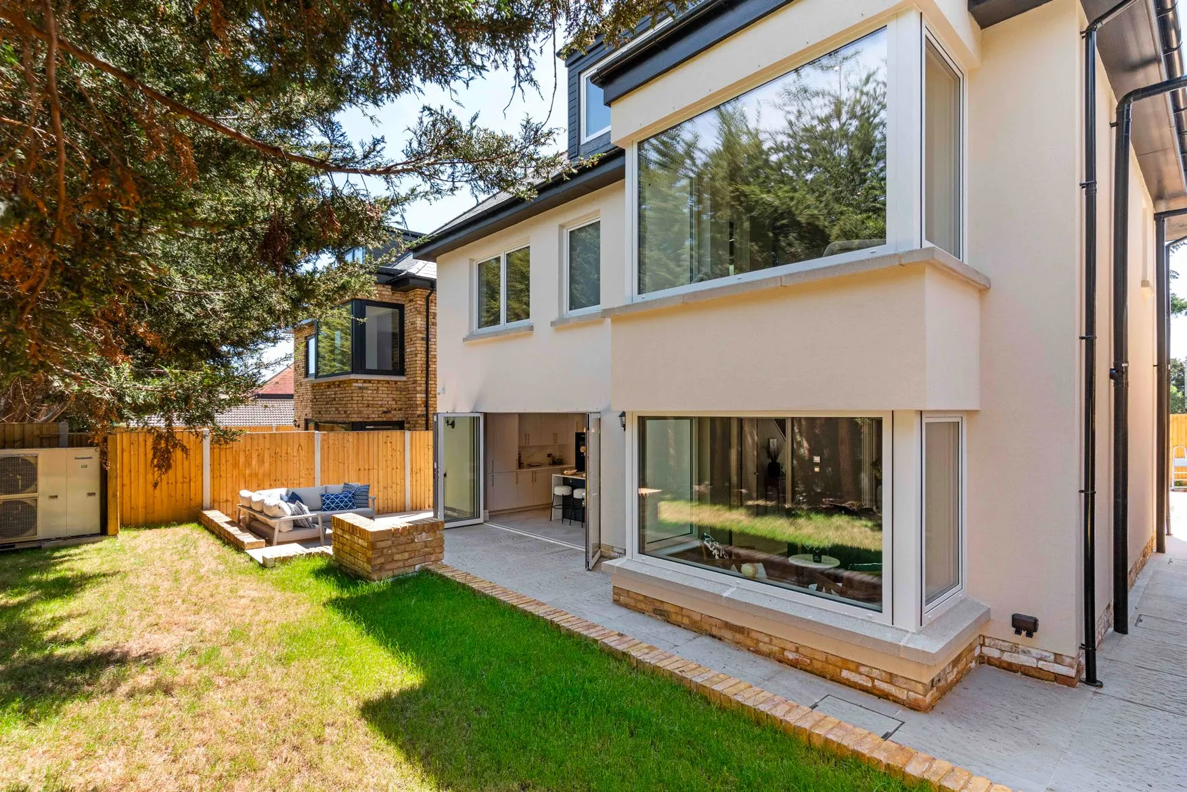
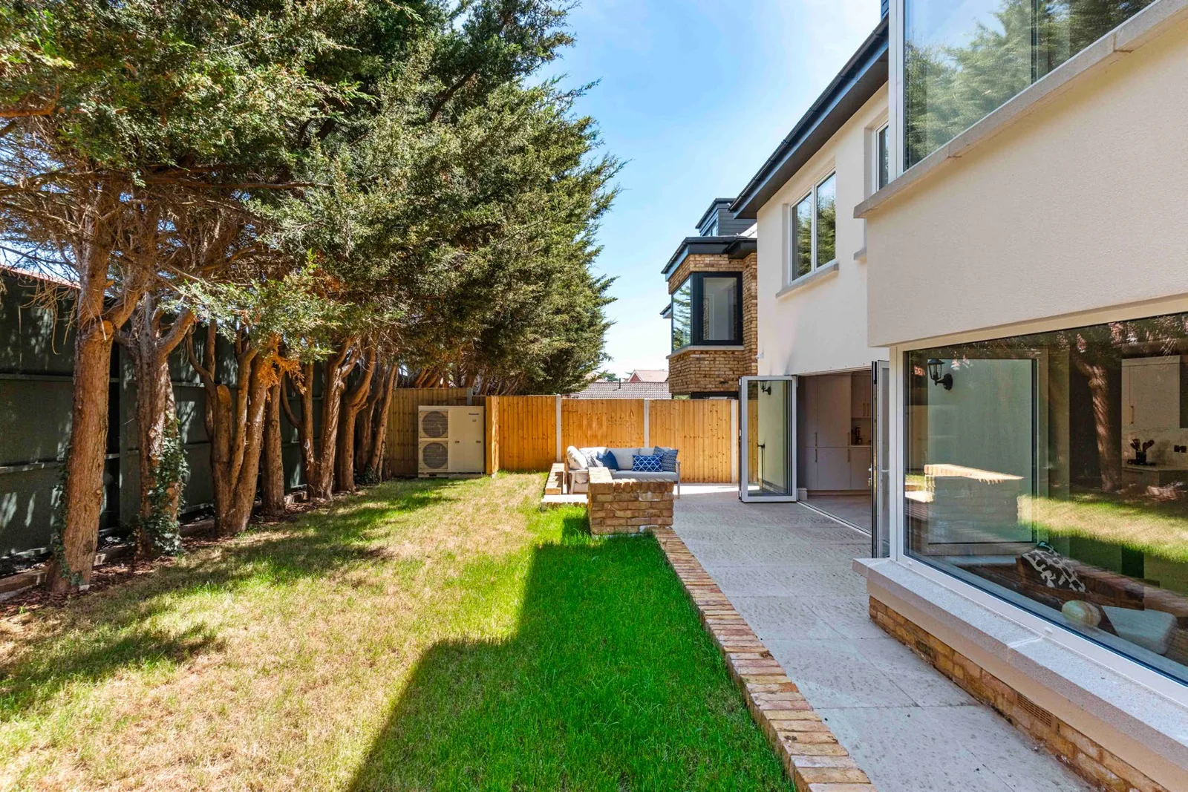
Homes 1, 2 and 3 share identical elevations, so exterior photographs show the development as a whole. The rear view shows Home 2, the showhome; its furniture is not included as standard.
01 / The home
A considered place to call home.
Oak Gate brings together three detached, Georgian-inspired houses in a private setting on Goffs Lane. Created by Harphall Homes, each has the same generous floor plan across three storeys: five bedrooms, a dedicated study and spaces made for everyday family life.
Behind the electric gates, a block-paved driveway leads to each home. Inside, traditional proportions meet a contemporary specification, while the kitchen and family room open towards a landscaped private garden.
£1,350,000 asking price per home
Enquire about Oak GateThe details
- Three detached Georgian-inspired homes
- Five bedrooms and a separate study in each home
- Open-plan kitchen, dining and family space
- Separate living room and utility room
- Private landscaped garden and porcelain terrace
- Electric gates and parking for three cars per home
- EV charging and air source heat pump
- Underfloor heating and mechanical ventilation with heat recovery
- Bosch appliances and Bora Pure induction hob
- 10-year structural warranty
02 / The story
Life, beautifully connected.
The places where everyday moments become the best part of the day.
01 / Gather
Room for everyone.
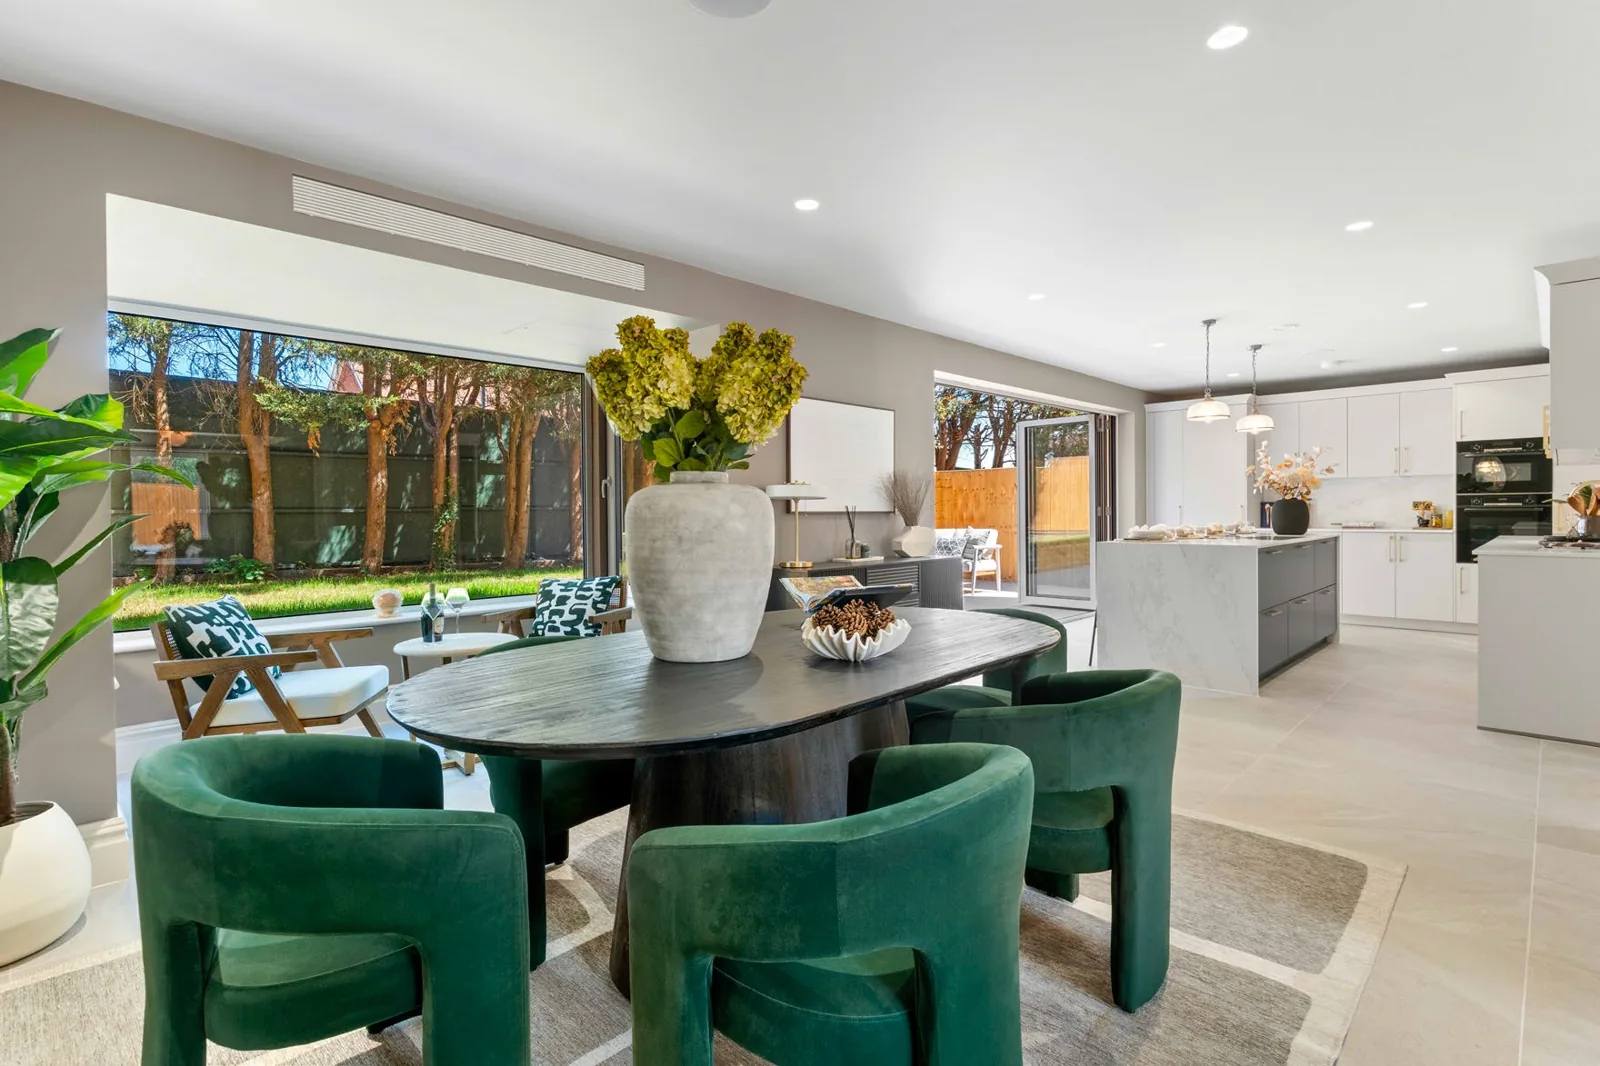
The kitchen, dining and family room forms the centre of each home. A generous island gives mornings a natural meeting point; the open layout makes it just as easy to host a long lunch or spend a quiet evening together. A separate living room offers somewhere to step away, and the study makes working from home feel properly considered.
02 / Unwind
A little more outside.
Wide glazing draws light into the family room and opens out towards a porcelain terrace and private landscaped garden. Upstairs, five bedrooms offer flexibility for family, guests or changing routines; the top-floor room gives the house another peaceful retreat.
Interior photographs show Home 2, which has been dressed as the showhome. Furniture and decorative accessories shown are not included as standard.
The bathrooms
Considered, calming bathrooms.
Marble-effect tiling, brushed brass fittings and a freestanding bath bring a hotel feel to everyday routines.
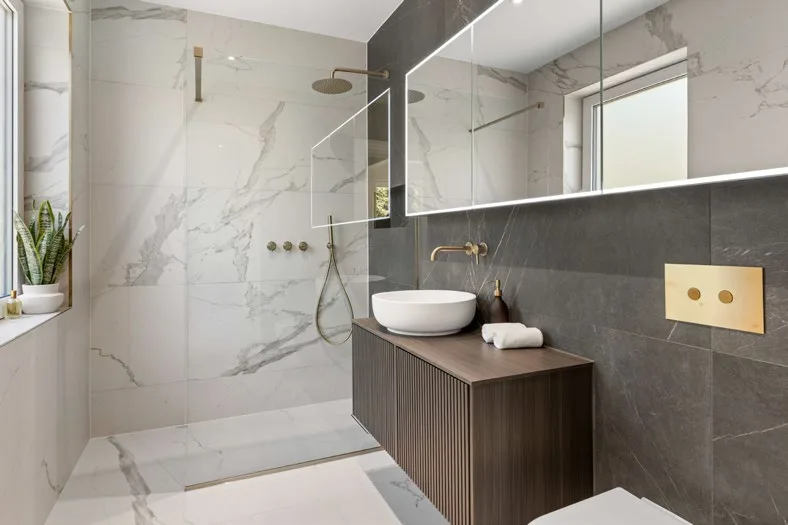
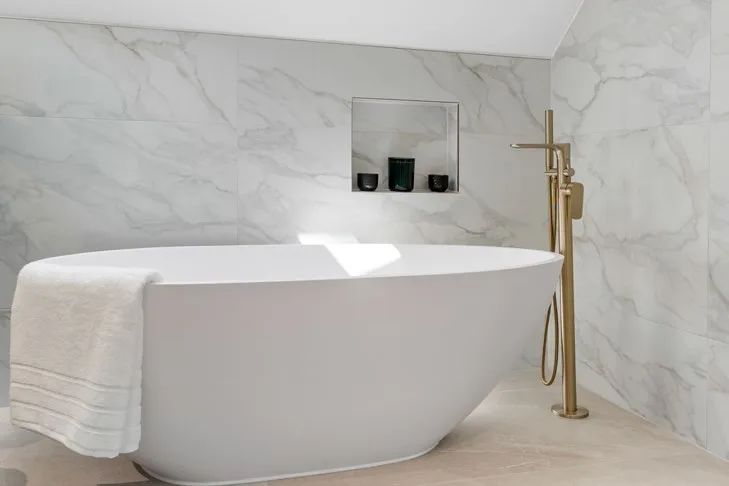
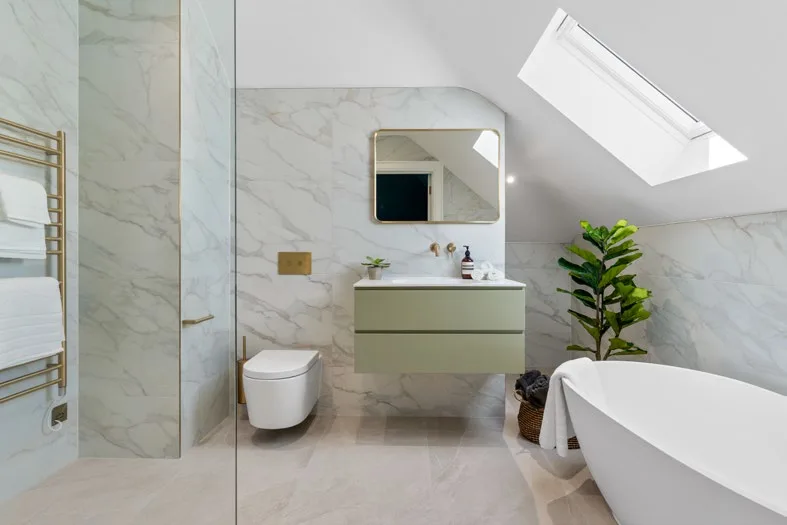
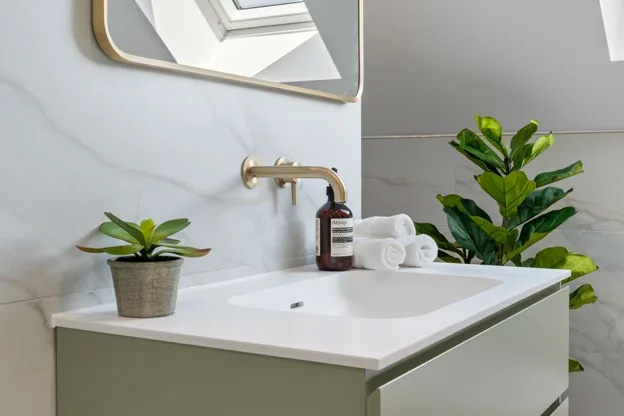
Bathroom photographs show Home 2, the showhome.
03 / The space
Explore Oak Gate.
04 / The layout
Space on every level.
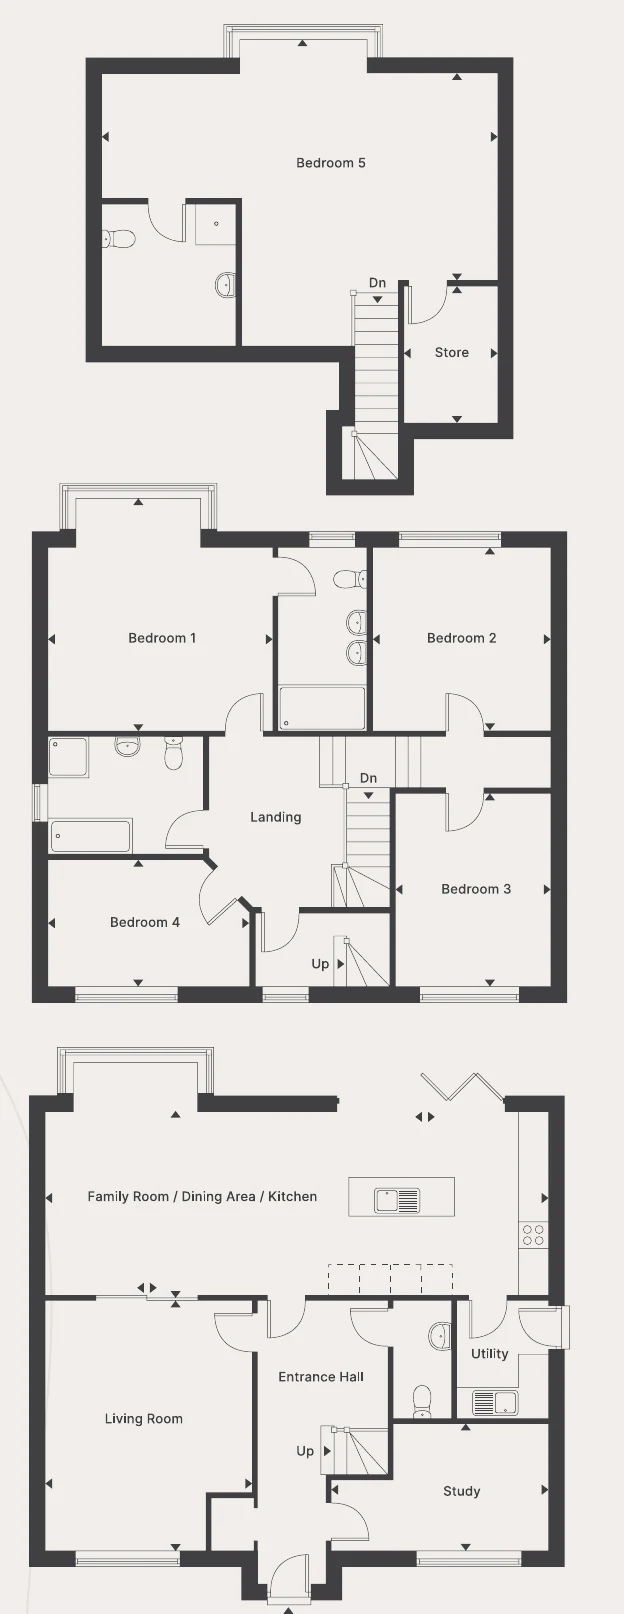
Homes 1, 2 and 3 share the same floor plan, at approximately 223 sq m (2,508 sq ft). The ground floor holds the living spaces, utility and study; four bedrooms sit on the first floor, with a fifth bedroom above.
Floor plan is for illustration only. Dimensions are approximate.
 View larger floor plan
 The location
Goffs Oak, Hertfordshire.
Oak Gate sits on Goffs Lane in Goffs Oak, EN7 5EN. Village shops and local amenities are close by, while Cuffley and Cheshunt stations offer rail connections towards London. The A10 and M25 put the wider region within easy reach.
Brookfield Retail Park offers a larger choice of shops, and the surrounding Hertfordshire countryside brings green space into the everyday.
Open in Google Maps05 / Arrange a viewing